
Before you start
- You need Operation Management, and Add and Edit on Duct and load calculations.
- The project's engine is set in Add Project or Edit Project, under Load & System. See Which load engine a project uses, and what Preliminary means.
- Open the engine's screen from the project: on the Overview tab, in Load Calculators, select the engine under Cooling or Heating. Or, on the Heat Load Calculation stage, select "[engine name] (Cooling)" or "[engine name] (Heating)".
Steps
EN 12831-1 Design Heat Load
- On the engine's screen, in the Spaces card, select New space. A space named "Space [number]" opens.
- Fill in Space & design temperature, including External design temp θ_e (°C) and its required θ_e source note.
- Fill in each room and its Envelope elements. Select Add room for more rooms and Element for more elements. Every field: EN 12831-1 Design Heat Load: every field.
- Select Calculate.
Radiant Time Series (RTS)
-
On the engine's screen, select New space. The space is created at once, named "Space [number]", before the form opens.
-
Fill in Space, Glazing (per orientation), Opaque envelope and Internal gains, ventilation & schedules. Select Row for more rows. Every field: Radiant Time Series (RTS): every field.
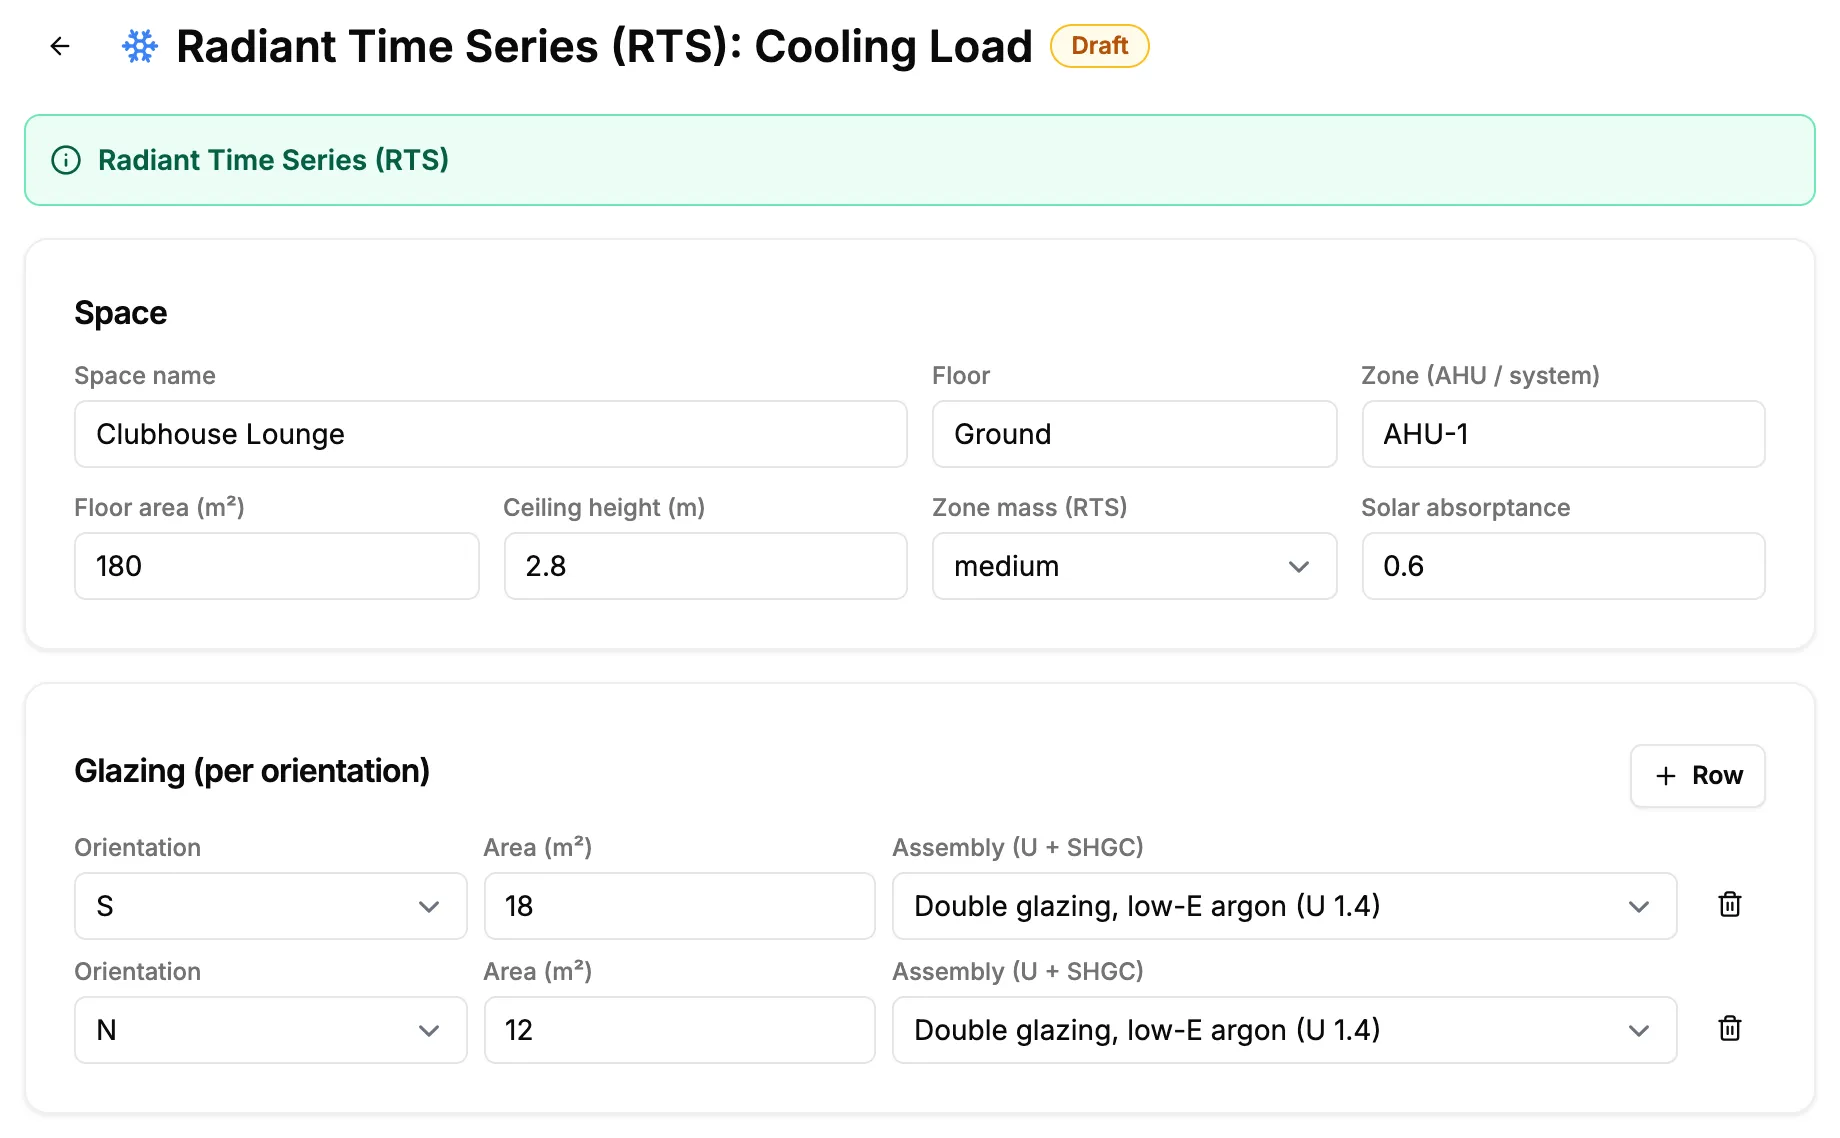
Step 2. The RTS form with the Space card and the glazing rows. -
Select Calculate.
Residential Block Load (US)
- On the engine's screen, select New space.
- Choose Cooling (primary) or Heating (primary). "This method always computes both loads simultaneously. "Primary" sets which side is used for roll-up grouping."
- Fill in Space name, Floor area (m²), Ceiling height (m) (default 2.7), the windows and the opaque envelope.
- Fill in the block-load parameters: Bedrooms (default 3; occupancy is bedrooms + 1), Tightness class, Duct location, Duct supply R (8), Duct return R (6), Duct leakage, Daily range (Table 1A) (L, M or H) and Calc mode: block (sizes equipment) or room-by-room (sizes ducts).
- Select Calculate.
Simplified Admittance Method (UK)
- On the engine's screen, select New space.
- Choose Cooling (primary) or Heating (primary). "Re-calculate after changing."
- Fill in Space name, Floor area (m²), Ceiling height (m) (default 3), Glazing and Opaque envelope (Guide A constructions).
- Under Guide A parameters, set Thermal weight, Exposure category, Occupants and Ventilation (ACH) (default 1). Tick Intermittent heating (preheat) if it applies, then set Intermittency factor (default 1.2).
- Select Calculate.
Result
EN 12831-1 Design Heat Load: the message "Calculated" shows. "Results · Building heating load" gives the total in kW and one row per room.
Radiant Time Series (RTS): the message "Calculated successfully" shows, with Peak cooling load, Sensible, Latent and Peak month · hour.
Residential Block Load (US) and Simplified Admittance Method (UK): the message "Calculated successfully" shows, with a Cooling Load card and a Heating Load card, the primary one tagged "primary". "Cooling and heating are never summed together. Each is sized independently."
On each engine, the space reads Calculated with Preliminary in the list. See A calculation shows "Preliminary".
If something is different
- An amber banner lists missing items: the form is not complete. Fill in what it lists. It turns green when complete.
- Save instead of Calculate: Save keeps the inputs and shows "Saved, status: [status]", then goes back to the list.
- No New space, Save or Calculate: see New Space, Save or Calculate is missing.
- New space is greyed out, or "Missing project": open the engine from the project, not from a saved address.
- "No spaces yet. Create one to start.": select New space.
- Only one engine on the Load Calculators card: once a project has an engine, only that one shows.
- The back arrow: "Back to the project's Heat Load stage".
- A field the server refuses shows as "[field]: [message]". Correct it and calculate again.