
Before you start
- You need Operation Management, and Edit on Duct and load calculations.
- Duct Sizing is open from a project. See Size the ductwork for a project.
- The project has a saved heat load calculation. See Calculate the heat load for a project.
- For a design friction rate, the project has AC systems selected on its System Type Selection stage. See Save your equipment selection.
Steps
-
In the Duct tree card, select ⚡ Generate from heat load. The box "Generate duct tree from heat load" opens: "Loading heat load zones…".
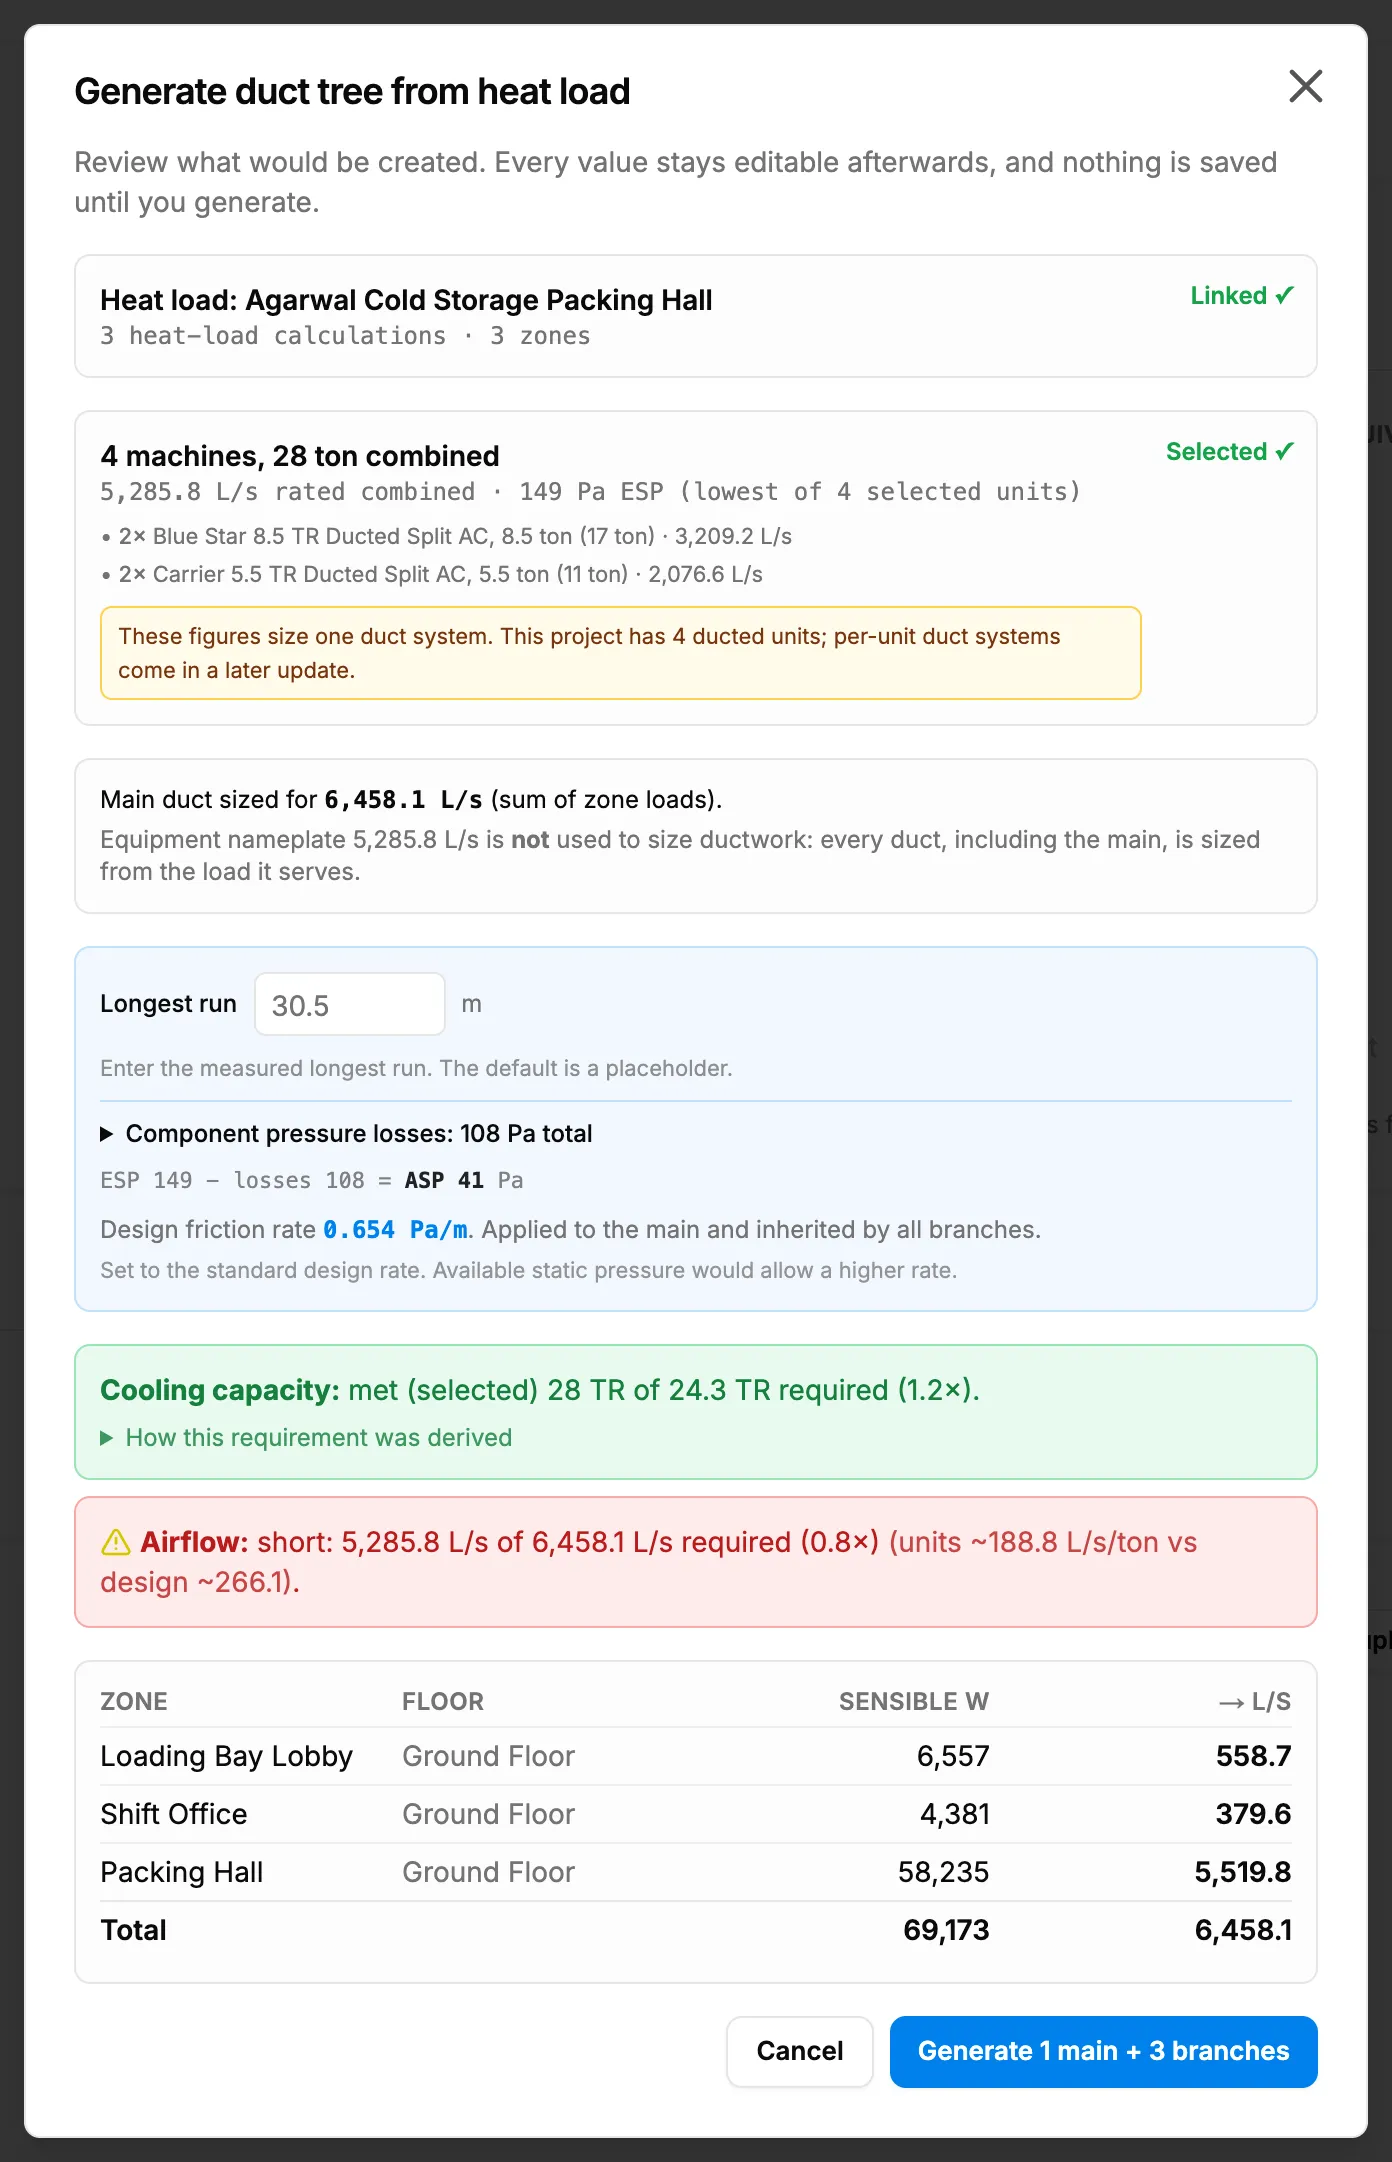
Step 1. The Generate duct tree from heat load box with the zone table. -
Check the source line: "Heat load: [project]" with "[number] heat-load calculation(s) · [number] zone(s)".
-
Check the equipment line from the System Type Selection stage, the line "Main duct sized for [value] (sum of zone loads).", and the zone table (Zone, Floor).
-
Enter the measured longest run: "Enter the measured longest run. The default is a placeholder." Reset to layout value puts the layout's value back.
-
Read the component pressure losses and the cooling capacity and airflow checks.
-
Select Generate 1 main + [number] branch(es).
Result
The message "Generated [main] + [number] branch(es) from heat load" shows. The tree has one main duct, sized for the sum of the zone loads, and a branch per zone, each tagged "From heat load · [name]". Size each duct and apply a size. See Size a duct by friction loss or by velocity.
Selecting ⚡ Generate from heat load again later compares the tree with the heat load: "Heat load changed for [number] zone(s), review the flagged ducts." or "Heat load matches the current tree, nothing to reconcile."
If something is different
- "No saved Heat Load Calculation found for this project yet.": see Generate from heat load says no heat load calculation was found.
- "Cannot generate: [number] zone(s) need(s) a usable airflow": see "Cannot generate": a zone needs a usable airflow.
- "No AC system selected for this project.": "No equipment means no external static pressure, so no design friction rate can be derived." Select Pick the AC systems for this project → to choose them. See Open AC Unit Recommendations for a project.
- "Using a default ESP of [value] [unit] until an AC system is selected.": the box sizes with a default external static pressure until AC systems are selected.
- "Equipment nameplate [value] [unit] is not used to size ductwork: every duct, including the main, is sized from the load it serves.": the main duct is sized from the zone loads, not from the unit's rating.
- No Generate from heat load: Duct Sizing was opened without a project.