Home/Blog/Modern MEP Estimation Software UAE: Streamlining Commercial Project Delivery in Abu Dhabi
Modern MEP Estimation Software UAE: Streamlining Commercial Project Delivery in Abu Dhabi
September 22, 2026
Dr. Rajesh Rolen
5 min read
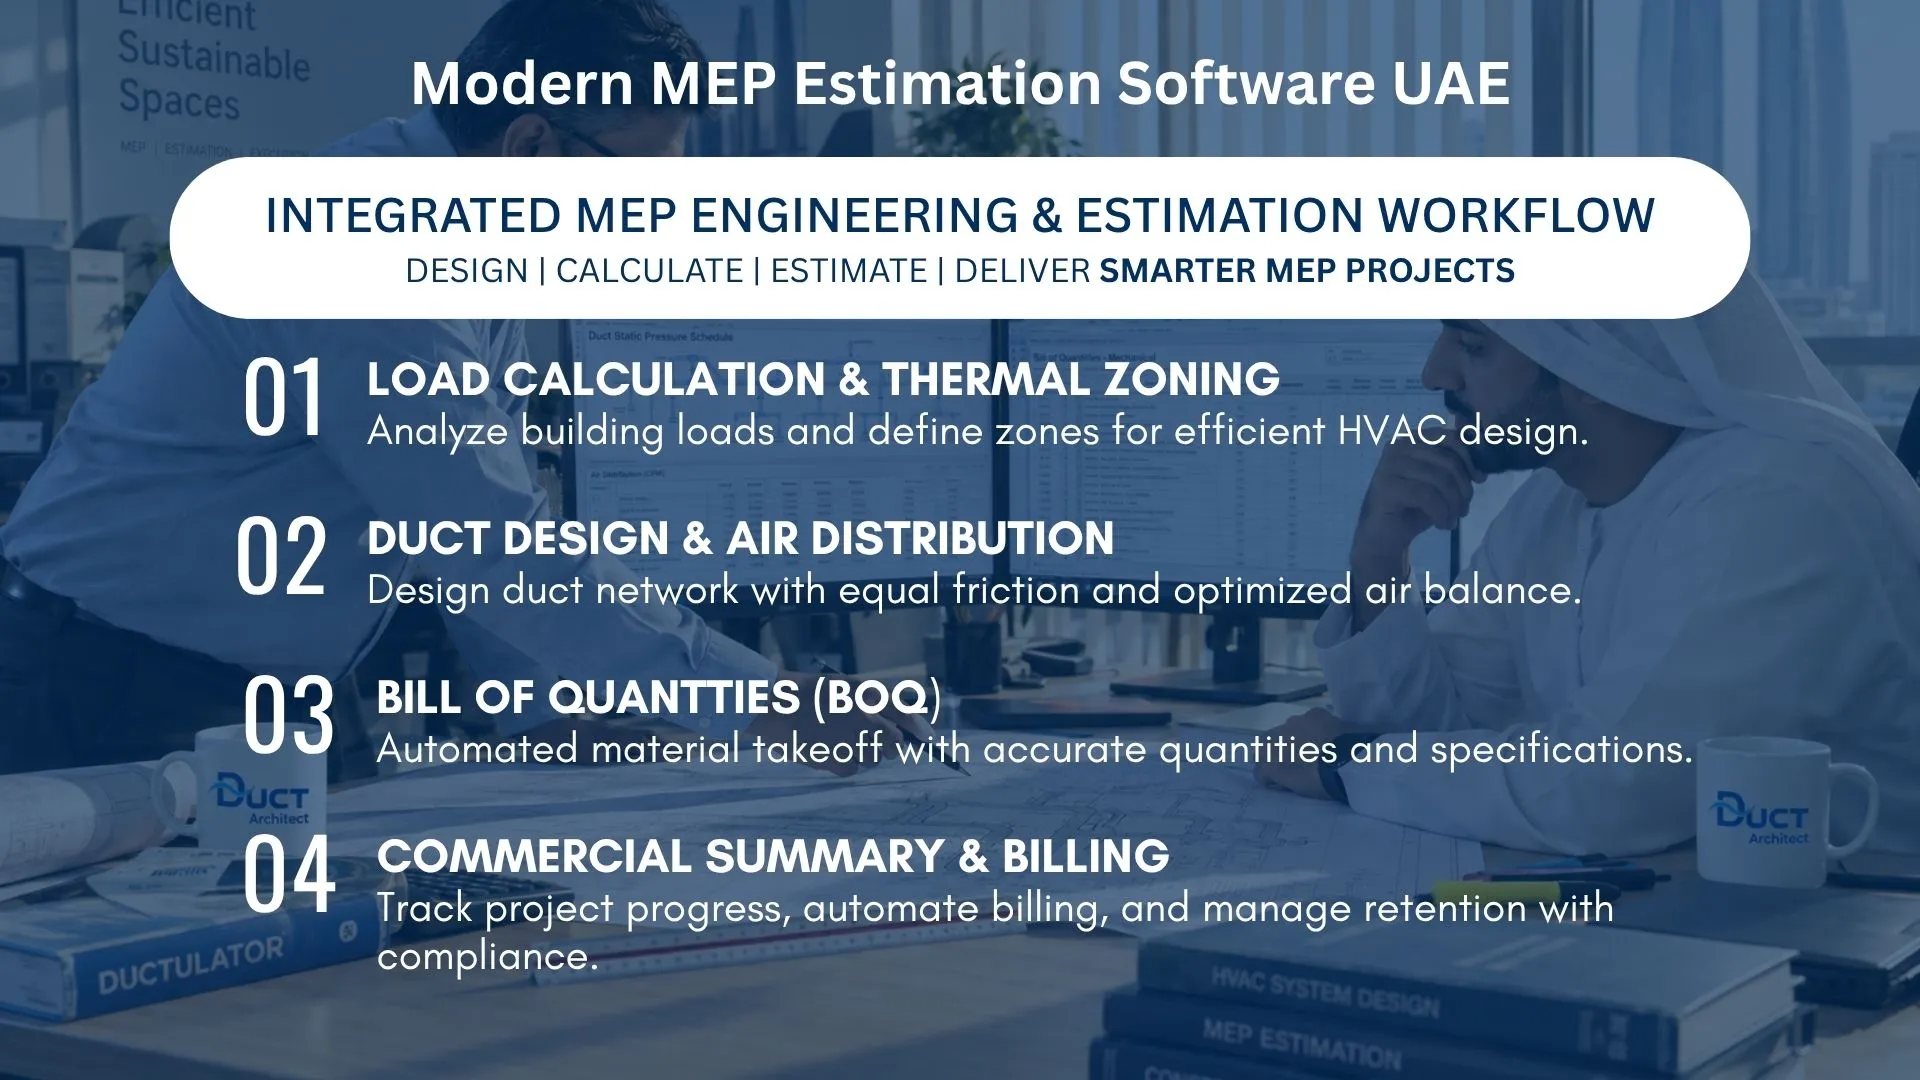
Modern MEP estimation software UAE platforms provide mechanical contractors and engineering consultants with an integrated technical infrastructure for commercial project delivery. Delivering mechanical systems in demanding operating environments requires exact alignment between thermal engineering calculations, sheet metal fabrication parameters, and commercial contracts.
Accelerate Mechanical Bidding and Commercial Project Delivery Unify thermal calculations, SMACNA duct takeoffs, automated bill of quantities, and FTA-compliant 5% VAT progress invoicing on a centralized engineering platform designed for regional mechanical contractors and consultants.
Operating across complex commercial and institutional developments requires transitioning away from fragmented calculation spreadsheets and disconnected takeoff sheets. By coupling ASHRAE-compliant cooling load sizing directly with automated SMACNA duct dimensioning, mechanical teams eliminate data discrepancies that compromise tender margins. The system generates dynamic bills of quantities tied to verified sheet metal gauges, linear acoustic insulation requirements, and terminal air devices within a single interface.
Simultaneously, the platform coordinates Federal Tax Authority invoicing standards, automatically separating 5% VAT calculations on gross interim valuations while maintaining independent retention ledgers. This closed-loop calculation environment provides mechanical business owners, chief estimators, and consulting engineers with total commercial visibility, rigorous risk control, and accelerated tender submission workflows.
Bridging Mechanical Engineering Precision and Commercial Execution
Mechanical contractors and engineering consultants navigate compressed tender deadlines, volatile raw material costs, and demanding climatic conditions. Transitioning from disconnected spreadsheets to an integrated digital architecture eliminates discrepancies between design calculations, material takeoffs, and project billing.
Consolidating cooling load sizing directly with automated duct dimensioning schedules.
Generating instant bill of quantities schedules matching regional sheet metal gauges and insulation specifications.
Automating Federal Tax Authority compliance for milestone progress billings and contract retentions.
Providing complete commercial oversight from initial client inquiry to final project reconciliation.
Unifying technical sizing and financial workflows provides mechanical contractors with the operational certainty required to submit winning tenders while protecting gross margins.
All-in-one platform built as a modern alternative to traditional CAD tools. By integrating engineering physics with procurement realities, DuctArchitect enables mechanical professionals to accelerate project delivery across commercial, residential, and industrial developments.
Mechanical Design Realities and Thermal Sizing in Arid Climates
HVAC design within the regional environment demands rigorous technical precision. Extreme summer ambient conditions frequently reaching 50°C dry bulb and 32°C coincident wet bulb require meticulous separation of sensible and latent cooling loads. Relying on arbitrary rules of thumb leads to oversized chillers, oversized air handling equipment, excessive duct static pressures, and uncontrolled indoor humidity.
A licensed mep hvac engineer calculates sensible heat gain across exterior walls, roofs, and fenestrations using fundamental thermal transmittance equations, while simultaneously evaluating ventilation rates compliant with ASHRAE 62.1 standards. Conducting a comprehensive HVAC heat load calculation within an integrated platform accounts for solar position, glass shading coefficients, internal lighting density, occupant sensible and latent contributions, and fresh air loads from dedicated outdoor air systems.
Parameter
Traditional Workflow
Modern Integrated MEP Platform
Thermal Load Analysis
Manual spreadsheets or isolated calculation files
Automated zone analysis using regional meteorological profiles
Airflow Distribution
Disconnected manual sizing tables
Direct load-to-CFM distribution across branch networks
Material Schedule Takeoff
Manual linear measurement from printed or digital drawings
Instant surface area extraction tied directly to sheet metal gauges
Invoicing and Tax Control
Separate commercial accounting templates requiring manual entries
Automated milestone tax billing compliant with FTA standards
Employing an automated HVAC space sizing tool allows engineering teams to partition thermal zones rapidly based on occupancy schedules and solar orientation. Using an integrated CFM room calculator guarantees that individual supply diffusers deliver the exact volumetric airflow necessary to neutralize localized peak thermal gains without generating drafts or excessive acoustic noise.
These integrated calculation capabilities ensure mechanical systems satisfy environmental criteria while keeping operational energy consumption within planned efficiency targets.
Connecting Thermal Loads to Duct Sizing and Material Takeoffs
The primary operational disconnect in mechanical contracting occurs between preliminary design calculations and shop floor fabrication takeoffs. Adopting a dedicated MEP estimation software UAE solution allows mechanical contractors to replace fragmented calculation sheets with unified digital workflows.
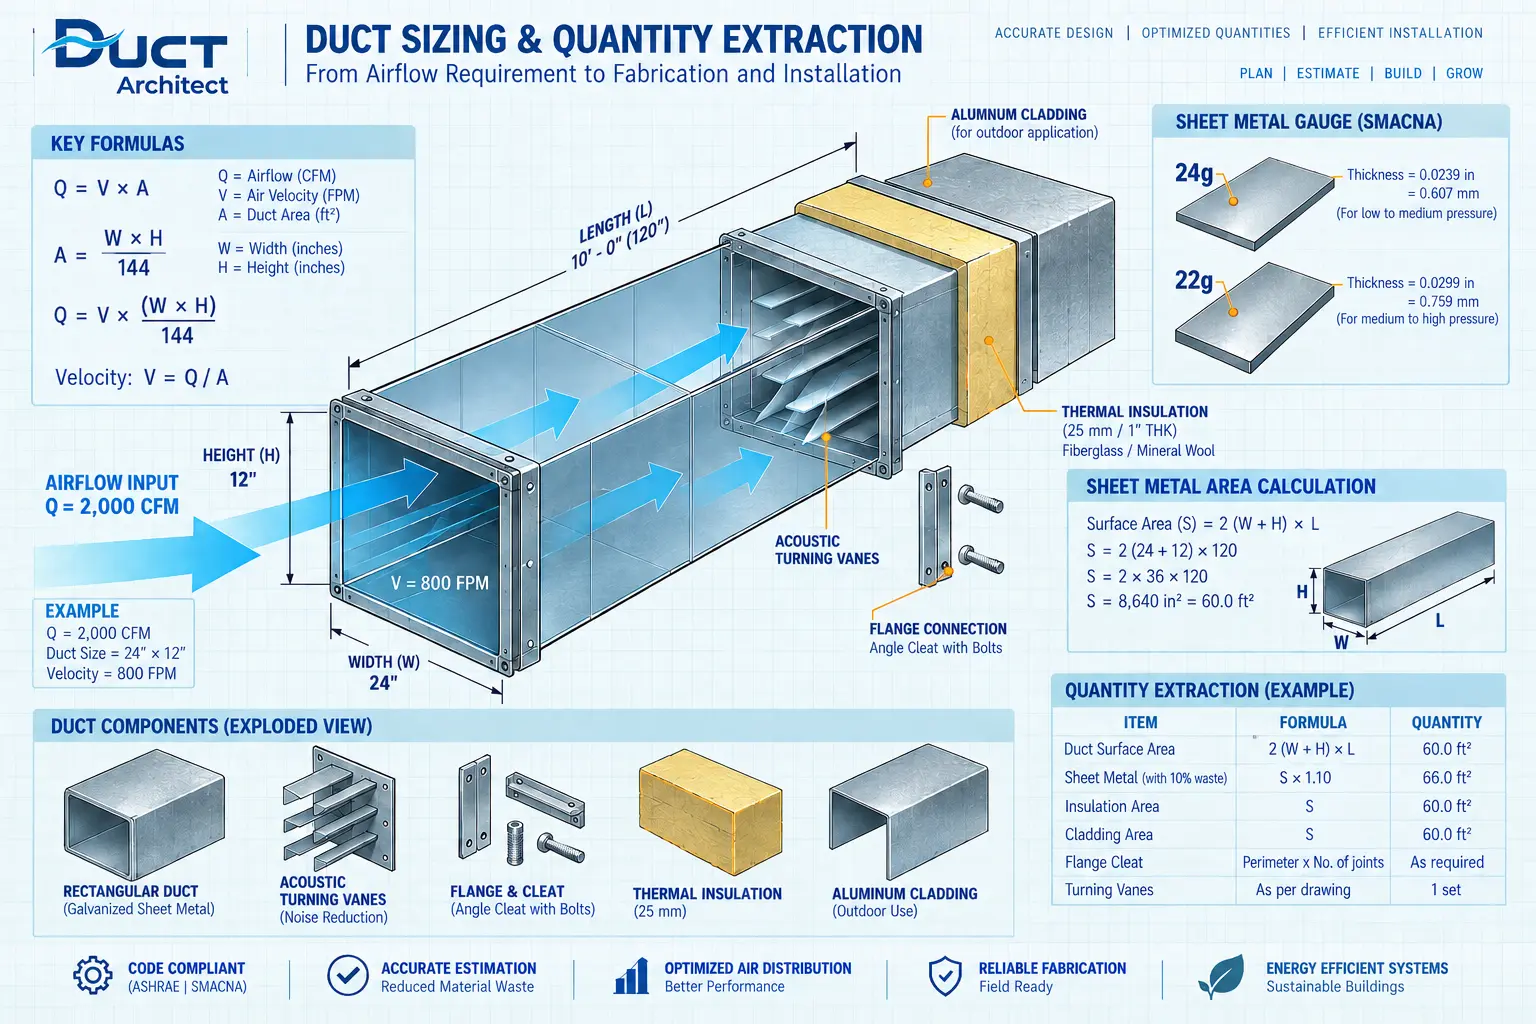
Engineers sizing duct networks from room dimensions begin with the sensible heat formula:
Once supply airflow rates are determined, calculating the baseline HVAC airflow requirement per square meter provides an immediate sanity check against international standards for commercial offices, residential apartments, and retail spaces.
Transitioning from manual HAP load calculation to BOQ software workflows accelerates tender submissions by linking cooling loads directly to duct surface area schedules. While draughtsmen frequently draft basic spatial paths in Autocad MEP, translating those lines into commercial takeoffs requires dedicated quantity extraction engines that understand spatial geometry and fitting losses.
An integrated air duct design software automates this transition by taking airflow outputs and computing duct geometry based on equal friction or static regain parameters. Applying an integrated Velocity friction calculator allows engineers to set maximum velocity thresholds: 1,200 to 1,500 feet per minute for main risers, 800 to 1,000 feet per minute for main distribution ducts, and 500 to 700 feet per minute for terminal runouts.
Transitioning from Cooling Capacities to Shop Floor Duct Schedules
Automatically selecting galvanized iron sheet gauges (26, 24, 22, 20, or 18 gauge) matching SMACNA and DW144 standards based on duct dimensions and static pressure classifications.
Extracting surface area measurements of sheet metal, flange profiles, cleats, and corner pieces directly from the hvac ductwork layout eliminates manual scaling errors.
Calculating acoustic liner, external thermal insulation, and protective vapor barrier requirements for each linear segment.
Quantifying volume control dampers, fire dampers, flexible canvas connections, access doors, and air terminal devices with zero manual data transposition.
Linking spatial layout directly to material parameters prevents common estimation oversights that erode profitability during project execution.
Mechanical estimators can examine these sizing methodologies using HVAC calculation tools and engineering templates to evaluate airflow, friction loss, and air balancing metrics before committing to detailed procurement schedules. Combining technical analysis with instant quantity schedules ensures that initial quotations match final installation costs.
Commercial Controls and Regulatory Invoicing Workflows
Precise engineering calculations represent only half the contractor equation; sustainable profitability requires tight control over material purchasing, labor utilization, and commercial cash flow. Specialized Ductwork costing software provides contractors with real-time visibility into metal gauge pricing, seam allowances, and insulation expenditure. Operating within a comprehensive HVAC Design Suite bridges the gap between mechanical engineering sizing and operational procurement.
Specifying Ductwork costing software for consultants facilitates independent budget verification prior to issuing tender packages to the market, preventing extensive post-tender scope adjustments. Commercial mechanical contractors investing in specialized MEP estimation software UAE platforms achieve higher bid precision, protecting project margins against volatile material pricing.
Managing financial commitments also requires accurate visibility into technician labor burdens and field productivity. Assessing site workforce allocation against verified HVAC technician compensation benchmarks ensures that labor line items reflect true market rates, including allowances, end-of-service provisions, and site supervision overheads.
Statutory VAT Compliance and Milestone Progress Billing
Under Federal Tax Authority (FTA) regulations, mechanical construction and maintenance contracts are classified as continuous supplies of services. This tax classification imposes specific operational invoicing rules on contractors. VAT at the standard 5% rate applies to the gross certified valuation indicated on the engineer Interim Payment Certificate (IPC). Contractors frequently make the mistake of calculating VAT on the net payment amount after deducting the standard 10% retention. FTA guidelines mandate that 5% VAT must be accounted for on the full certified milestone valuation, while retention ledgers are maintained separately until legal release milestones. Tax invoices must explicitly state the supplier and client Tax Registration Numbers (TRN), a unique sequential invoice reference, unit measurements, line-item valuations, and the total VAT payable in UAE Dirhams.
The financial engine within the platform functions as an FTA compliant invoice generator, itemizing taxable supplies, standard 5% VAT rates, and retention values automatically. Deploying HVAC software with automatic VAT calculation guarantees that progress billings align with regional tax governance without manual arithmetic errors. Furthermore, implementing Automated billing tools for mechanical contractors ensures that progress payment applications and retention deduction ledgers remain synchronized with certified site progress.
Mechanical organizations seeking to expand regional operations can review the operational benefits of HVAC ERP platforms to understand how integrating technical design with general ledgers stabilizes cash flow across complex mechanical projects. Regional distributors, system integrators, and software consultants can also participate in commercial deployment by joining the HVAC ERP software distributor channel to deliver localized engineering solutions across Middle Eastern commercial markets.
Technical Evaluation Criteria for Mechanical Software
Selecting software for commercial mechanical engineering requires evaluating calculation rigor, estimation speed, and enterprise integration. The chosen solution must maintain data continuity from spatial duct routing through procurement takeoffs and accounting sub-ledgers.
Accurate MEP duct design requires solving Darcy-Weisbach and Colebrook-White friction factor equations across complex distribution networks rather than relying on static charts.
Project Stage
Engineering Trigger and Input Data
Computational Mechanism
Resulting Deliverable
Space Thermal Sizing
Spatial dimensions, occupancy, envelope data
Evaluates sensible and latent heat gains to establish peak CFM
Certified cooling load report and zone airflow schedules
Dynamic Duct Layout
Target velocity limits and static friction bounds
Solves Colebrook-White friction factors for duct dimensions
Sized supply and return duct routing layout
Material BOQ Takeoff
Dimensional geometry and system operating pressure
Applies SMACNA gauge tables and fitting surface algorithms
Itemized bill of quantities with sheet metal and insulation
Costing and Quotation
Material specifications and labor productivity rates
Merges live commodity rates with fabrication labor burdens
Detailed commercial tender proposal and margin analysis
Progress Billing and Tax
Interim payment certificate milestone completion
Applies 5% FTA VAT to gross valuation and segregates retention
Compliant electronic tax invoice with valid TRN verification
Verification of thermal load algorithms against established international engineering bodies including ASHRAE and SMACNA.
Automated assignment of galvanized steel sheet gauges based on duct aspect ratios and static pressure classes.
Integrated database libraries for acoustic insulation, thermal cladding, dampers, diffusers, and flexible connections.
Direct generation of bills of quantities without requiring manual takeoff intermediate tools.
Native compliance with regional corporate accounting protocols and Federal Tax Authority continuous billing standards.
Cloud-based collaboration permitting simultaneous access for office estimators, consulting engineers, and site managers.
Adhering to these evaluation benchmarks ensures mechanical contracting firms adopt software platforms that provide verifiable return on investment across live project environments.
Achieving Operational Margin Certainty
Integrating mechanical sizing formulas, sheet metal duct takeoff protocols, and regulatory commercial controls within an enterprise software framework resolves the chronic coordination gaps that challenge mechanical contracting teams. By connecting initial thermal modeling directly to automated bill of quantities generation and FTA-compliant progress billing, mechanical enterprises protect estimation margins, accelerate tender turnaround times, and maintain strict financial compliance throughout the commercial construction lifecycle.
FAQs
1. Can unified MEP estimation platforms in the region handle both heat load calculations and duct sizing?
Yes. Modern platforms combine zone thermal load calculations directly with duct friction and dimensioning tools, allowing mechanical designers to size supply and return runs without transferring numbers manually between separate programs.
2. How does HAP load calculation to BOQ software convert cooling capacities into material quantities?
The software takes peak CFM and zone airflow outputs generated from cooling load calculations and routes them through duct velocity parameters to determine duct surface area, sheet metal gauges, acoustic insulation, and terminal unit requirements.
3. Does the software function as an FTA compliant invoice generator for mechanical contracts?
Yes. The invoicing system formats tax invoices according to Federal Tax Authority requirements, displaying supplier and client TRNs, date of supply, 5% VAT calculations in UAE Dirhams, and distinct balance tracking for contract retention.
4. How to calculate duct size from room dimensions using mechanical design formulas?
Mechanical engineers calculate duct size by determining room thermal load, converting that load into airflow CFM using design temperature differentials, and sizing duct cross-sections based on permissible air velocity and friction loss thresholds.
5. Can engineering consultants generate ductwork costing reports directly from design layouts?
Yes. Consultants extract linear dimensions, fitting counts, sheet metal weight, and insulation thickness directly from the layout interface, producing itemized cost schedules based on configured regional unit rates.
6. How does automated billing software handle retention payments on commercial projects?
The system tracks interim payment certificates against the total contract value, applies standard 5% VAT to the gross certified progress amount, and maintains an auditable balance ledger for retention amounts until contract milestones trigger formal release.
7. Can contractors transition layout data from CAD environments into estimation workflows?
Yes. Modern estimation tools import dimensional and component data from CAD drawings, converting spatial layouts into itemized bills of quantities and material cutting lists without manual re-drafting.
D
Dr. Rajesh Rolen
Published on September 22, 2026
Share:
Enjoyed this article?
Explore more insights and industry knowledge in our blog collection.