

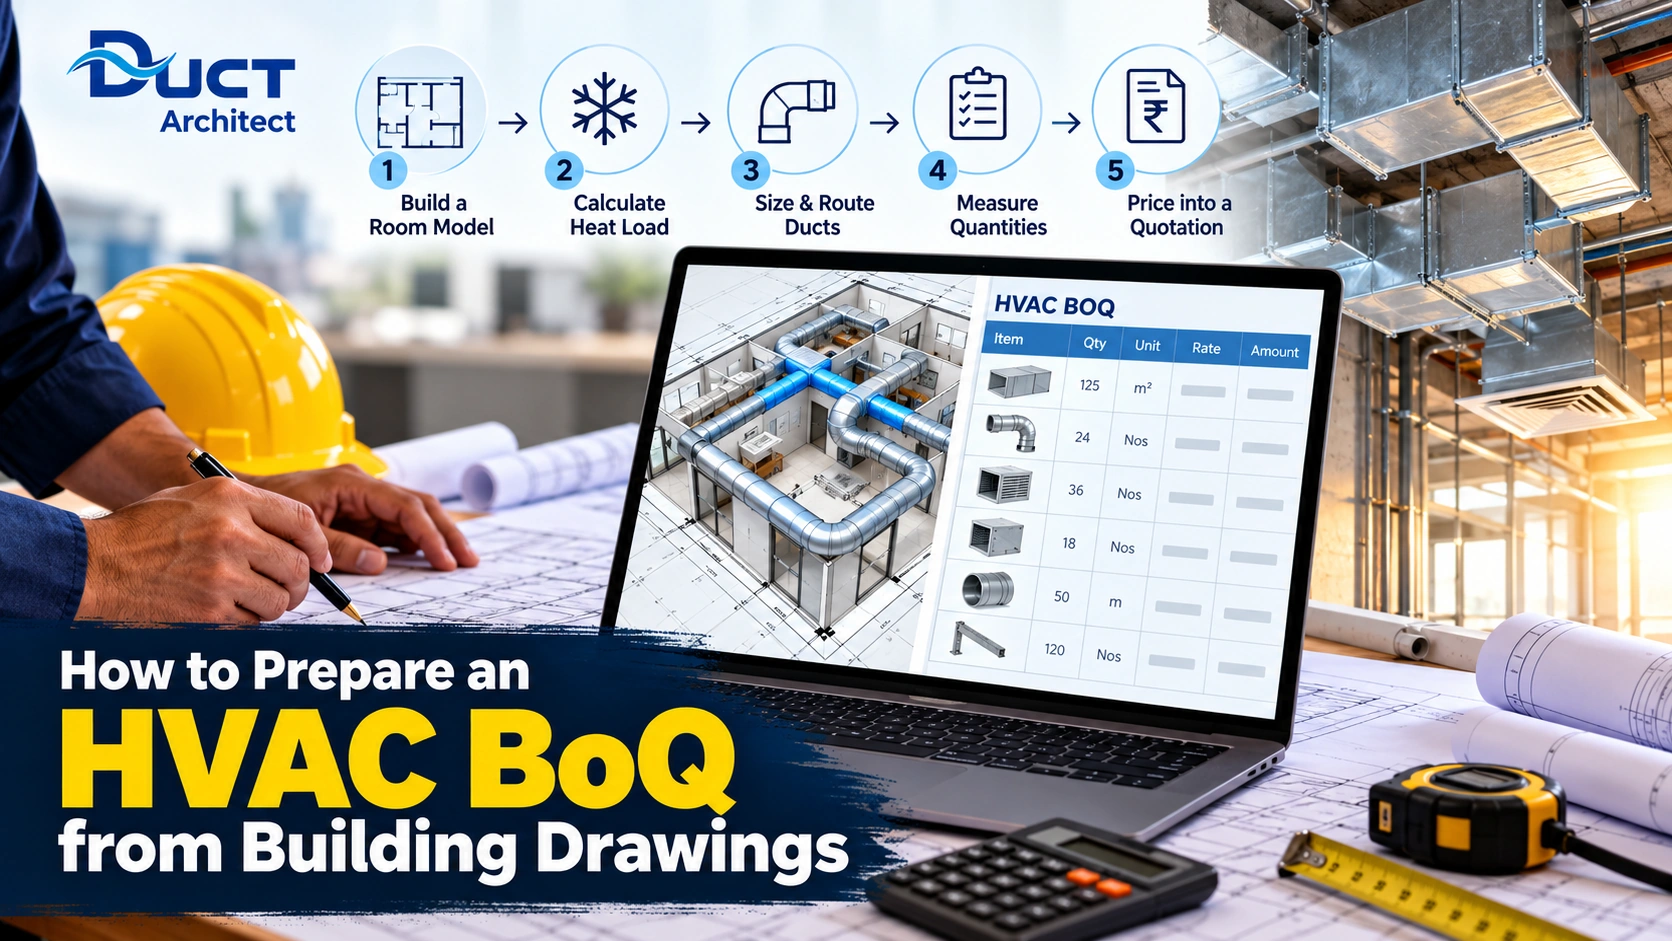
A practical walk-through of turning floor plans into a priced HVAC bill of quantities, from room loads and duct sizing to sheet area and per-line tax.
How to Prepare an HVAC BoQ from Building Drawings
You prepare an HVAC BoQ from building drawings in five stages: build a scaled room model, calculate the heat load room by room, size and route the ducts from that load, measure the quantities, then price them into a quotation. The order matters, because each stage uses the output of the one before it.
Most contractors need quotations that match the design, without re-entering the same data. That need fails when the BoQ is measured from a drawing nobody has sized. This guide follows one job from floor plan to priced quotation, with the checks that catch missed lines before the client does.
Key takeaways
- Size ducts from the room-by-room heat load before you measure anything, or the BoQ prices a guess.
- Duct sheet area comes from each duct's perimeter times its length, plus fittings, not from the area shown on a 2D plan.
- Insulation, supports, consumables and labor rarely appear on drawings, so add them as separate BoQ sections on every job.
- A quotation that keeps the BoQ sections, with tax set per line, lets the client trace every price back to a quantity.
- When the drawing changes, update the room model and let the load, ducts and quantities follow, instead of editing the BoQ by hand.
Turn the Floor Plan into a Scaled Room Model
Start with the architectural floor plan, as a PDF or CAD export, and set the scale against a dimension you can verify, such as a long external wall. A small scale error carries into every room area, every load and every meter of duct, so check it twice before drawing anything.
Then draw each conditioned room as a closed shape and add what drives its load:
- Wall lengths and orientation, since a west-facing wall gains far more afternoon heat than a north-facing one
- Windows and doors, with their sizes and glass type
- Ceiling height and what sits above, whether roof, false ceiling or another floor
- Room use, occupancy and equipment
Name rooms exactly as the architect does. When the client's engineer reviews the BoQ, matching names let them check your quantities against their own drawings quickly. If you are working from older drawings, walk the site first: a wall moved during construction changes both the load and the duct route.
Inputs to confirm before the load runs
Before calculating, confirm the outdoor design conditions for the city, the glass type on each facade, and the occupancy schedule. Indian projects commonly take outdoor design data from ISHRAE, and the consultant may fix indoor conditions in the tender. The room inputs that make a load calculation defensible are the same ones that later decide your duct sizes, so an error here travels all the way to the quotation.
Size Ducts from the Room-by-Room Heat Load
Calculate the cooling load for each room separately, not for the floor as a whole. A floor-level total tells you the equipment tonnage, but only room loads tell you how much air each room needs, and air is what the ducts carry. If a conference room and a store share one total, the conference room runs warm and the store runs cold.
With room loads in hand, convert each one into supply airflow, in m³/h or CFM, using the supply air temperature your design assumes. That airflow is the input for duct sizing. When the load and the duct layout come from the same room model, nobody retypes room areas or opening sizes between stages, and a revised window size changes the airflow on its own.
Route the trunk and branches on the same plan, inside the ceiling space the architect has left. Keep the route realistic: beams, sprinkler mains and cable trays decide where ducts can actually run. A route drawn without them produces lengths the site team cannot install and a BoQ that understates fittings.
How airflow sets each duct size
Size each run for the airflow it carries, using the equal friction or velocity method, with velocity kept low enough to control noise. Main trunks carry the sum of every room downstream, so they step down in size after each branch takes off. Running the numbers in HVAC load and duct sizing toolsrather than by rule of thumb means each size has a load behind it that you can show the client.
Measure Duct Lengths, Sheet Area and Fittings
Measure duct quantities from the sized layout, never from the architectural plan. Group straight duct by size, record the length of each size, and convert it to sheet area. For rectangular duct, that is the perimeter, twice the sum of width and height, multiplied by the length: a 600 x 300 mm duct running 10 m uses 18 m² of sheet before joints and wastage.
Count fittings separately, because a plan view hides them:
- Elbows, tees, reducers and transitions, by size
- Volume control dampers, plus fire dampers wherever the fire drawings mark a rated wall
- Grilles and diffusers by type, size and neck dimension, matched to room airflow
- Flexible connections at each piece of equipment
Add a gauge column if your fabricator prices by weight. Larger ducts usually call for thicker sheet under the duct construction specification, so a square meter of trunk costs more than a square meter of branch. Keep totals per size rather than one combined area, and the gauge pricing stays honest.
Lines the drawings will not give you
Some costs never appear on a drawing, so add them as your own BoQ sections:
- Thermal and acoustic insulation, measured on the same sheet area
- Supports and hangers, counted from run length and spacing
- Sealant, fasteners and other consumables
- Labor for fabrication, installation, testing and balancing
Leaving any of these out is how a correct duct BoQ still loses money on site.
Convert the BoQ into a Quotation
Price the BoQ section by section, and keep the same headings in the quotation that you used for measurement. A client who sees supply duct, 600 x 300 mm, priced per square meter can check it against the drawing. A client who sees one lump sum for ductwork will negotiate the total instead.
Set the tax on each line rather than on the total. Equipment, materials and installation services may be treated differently under GST, and line-level tax keeps the quotation correct when the client deletes a section. Confirm current rates with your tax advisor instead of copying last year's template.
Before sending, run three checks: line quantities match the BoQ totals, every room on the plan has a terminal, and the exclusions list covers what you have not priced, such as civil work, power supply and builder's work openings. Speed counts as well, and the guide to cutting quote turnaround timeshows where the days usually go between site visit and sent proposal.
When the drawing changes after pricing
Revised drawings often arrive after the first quotation has gone out. Update the room model, not the BoQ, and let the load, duct sizes and quantities recalculate in order. Then compare the new BoQ with the priced version line by line, so the revised quotation shows the client exactly which quantities moved and why. Editing quantities by hand at this stage is where missed items creep in.
Conclusion
Preparing an HVAC BoQ from building drawings is mostly a matter of order: model, load, ducts, quantities, quotation, with each stage feeding the next. Keep that chain intact and a revision stops costing you a day of re-measurement. DuctArchitect, HVAC business management and ERP software, runs these five stages on one building model, from floor plan to sent quotation. For the detail, see how the drawing-to-quotation workflow fits together.
FAQs
What is an HVAC BoQ?
An HVAC BoQ, or bill of quantities, is an itemized list of every measurable item in the HVAC scope: equipment, duct by size and sheet area, fittings, grilles, diffusers, insulation, supports and labor. Contractors price it line by line to build the quotation, and clients use it to compare bids on equal terms.
What is the difference between a BoQ and a BOM in HVAC?
A BoQ lists measured quantities of work for pricing and tendering, such as square meters of duct or the number of diffusers. A BOM, or bill of materials, lists the physical parts needed to make or buy each item. In HVAC work, the BoQ drives the quotation and the BOM drives fabrication and purchasing.
Can I prepare an HVAC BoQ without a heat load calculation?
No. You can measure whatever ducts are drawn, but without a room-by-room load nobody has checked that those sizes carry the right airflow. The BoQ then prices a guess, and undersized ducts tend to surface later as comfort complaints and rework that the original quotation never covered.
How do you calculate the weight of duct sheet metal?
Multiply each duct size's sheet area by the weight per square meter of its specified gauge, then add an allowance for joints, seams and wastage. Work it out size by size, because larger ducts usually take thicker sheet. Your fabricator or supplier can confirm the weight per square meter for each gauge.
Should the BoQ list grilles and diffusers by room or by type?
By type and size, with a room reference beside each line. Grouping by type gives suppliers a clean count to price, while the room reference lets a reviewer confirm that every conditioned room has a terminal sized for its airflow. A list organized only by room makes supplier prices slower to compare.
Who prepares the HVAC BoQ on a project?
On consultant-led projects, the MEP consultant usually issues the tender BoQ and contractors price it. On design-and-build and smaller jobs, the HVAC contractor prepares it, which means the contractor also owns the load calculation and duct sizing the quantities depend on, and carries the risk if either is wrong.
What drawings do I need to prepare an HVAC BoQ?
You need dimensioned architectural floor plans, sections or ceiling heights, the door and window schedule, and a reflected ceiling plan showing false ceiling levels. Structural drawings help you route ducts around beams. If the consultant has issued MEP drawings or a tender specification, use those as the basis instead.
Is BoQ software better than a spreadsheet for HVAC estimating?
For occasional small jobs, a careful spreadsheet works. Software earns its place when drawings change often or several people quote, because a spreadsheet does not know that a resized room should change the airflow, the duct size and the sheet area. Software that links those stages removes the manual re-checking.